
Hollywood, CA
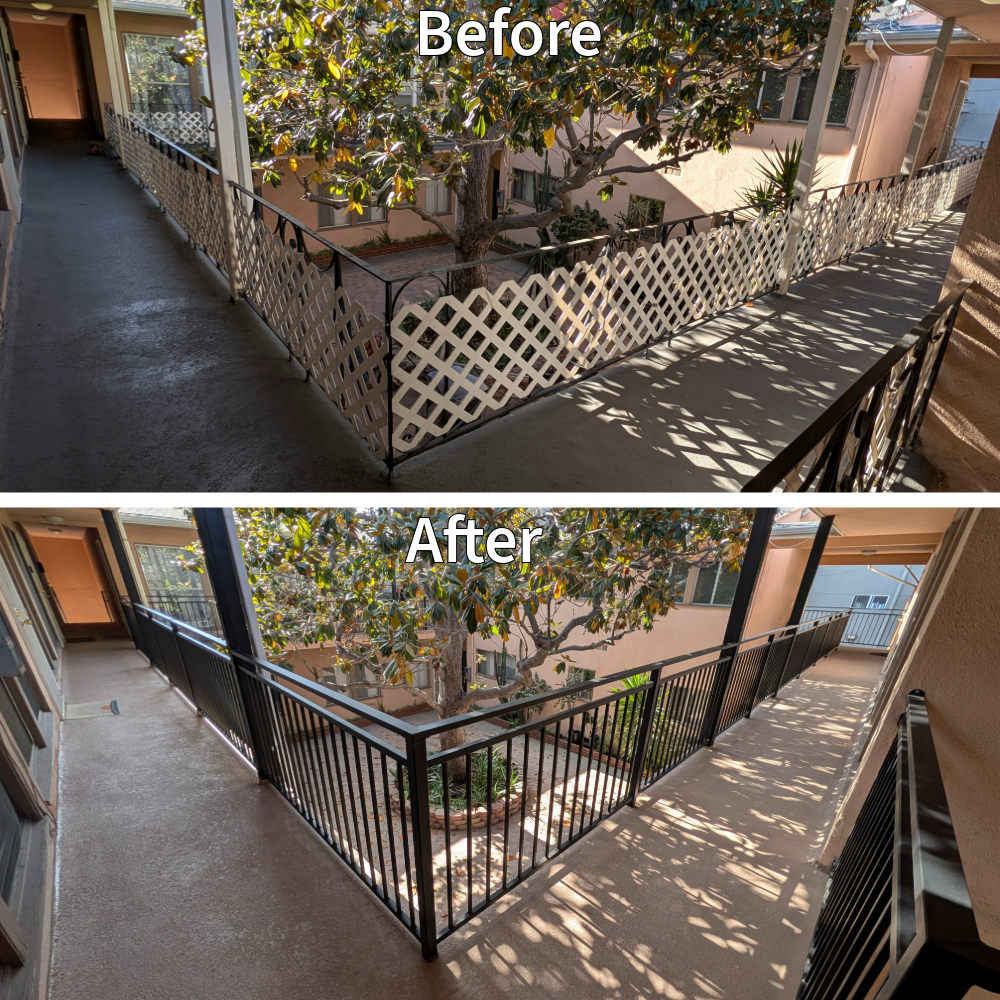
The building's courtyard walkways: old lattice guardrails replaced with new code-compliant, powder-coated metal railings, and a new waterproofing system applied to the walking surfaces.
Hollywood's apartment buildings run from 1920s courtyard walk-ups to postwar stucco boxes to newer mid-rises, and the E3 law treats them differently. Wood-framed balconies, exterior stairs, and walkways more than six feet up must be inspected and, where the findings call for it, repaired. RetroCal handles both halves in Hollywood: the inspection and signed report, then the structural repair, waterproofing, and railing replacement under an LADBS permit, with historic-district and rent-stabilization requirements built into the schedule.
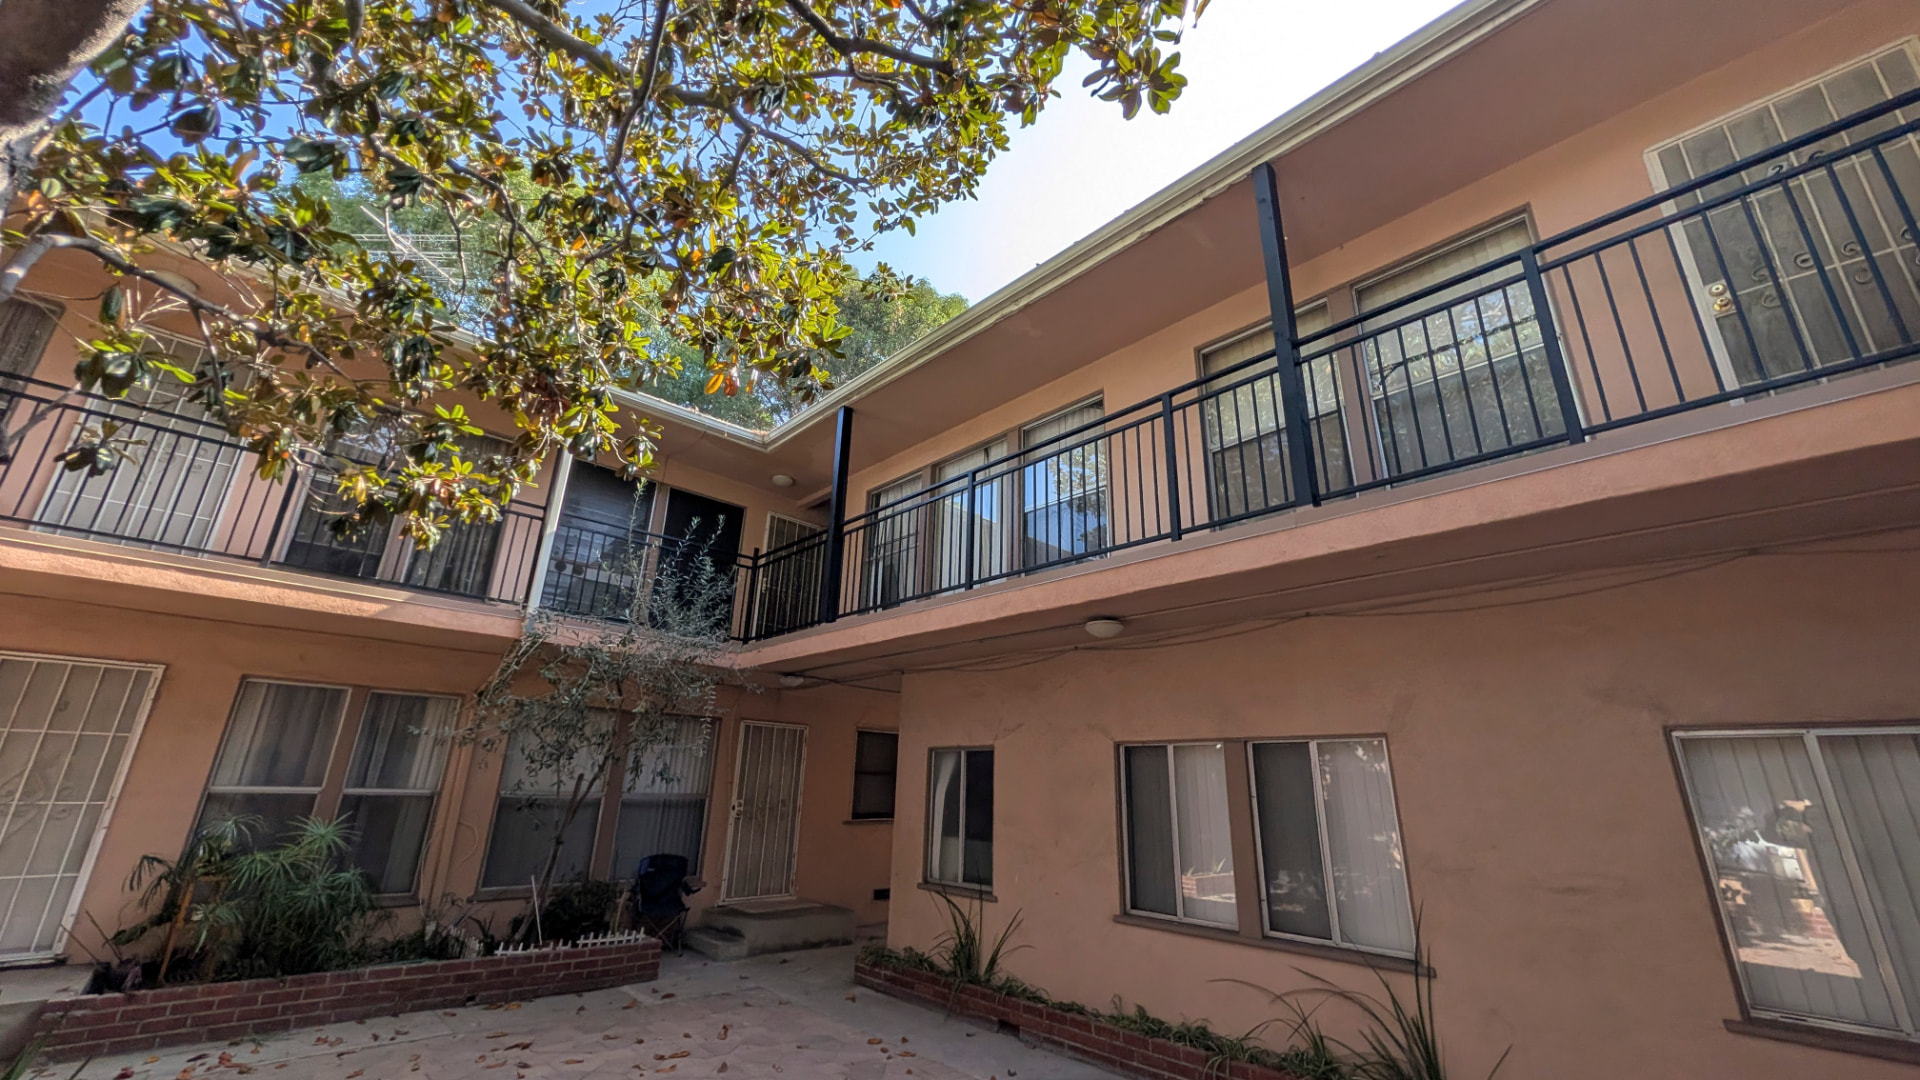
Hollywood Community Plan Area (Hollywood, East Hollywood, Los Feliz, and the hillside neighborhoods), Los Angeles City Planning demographic profile, American Community Survey five-year estimates (profile). Area-wide counts of housing units, not buildings; they say nothing about any one property.
The City's SurveyLA historic resources survey of Hollywood records what those decades built: bungalow courts and courtyard apartments from the 1920s, and after the war, stucco-clad apartment buildings erected as infill in already-established residential blocks (SurveyLA Hollywood report). Much of that housing reaches upper units by exterior stairs and open walkways, and on the walk-up buildings those are typically wood-framed — the construction the E3 law is written for. We work throughout the 90028, 90038, and 90068 ZIP codes, from the flats along Sunset and Santa Monica Boulevards up into the Hollywood Hills.
Three things have to be true. The building has three or more apartment units; the element's walking surface sits higher than six feet above grade; and wood or wood-based products carry all or most of the element's structural load. In Hollywood, the third test is the one that varies most from building to building.
Mixed cases are common in Hollywood: a masonry or concrete building with a wood-framed rear stair, or a 1920s courtyard complex where only the upper walkway qualifies. The inspection starts with an inventory that sorts every exterior element by type and construction, and that inventory — not the building's age or style — decides what gets inspected. Unsure? Send the address and a few photos of the stairs, walkways, and balconies through the form and we'll tell you what we see. Background: what counts as an exterior elevated element.
Sampling by element type. At least 15 percent of each type of qualifying element is inspected: balconies as one group, exterior stairs as another, walkways as another. We inspect more than the minimum when what we find warrants it.
Looking inside without tearing apart. Moisture meters, infrared thermal imaging, and a borescope through a small port show what's happening in the framing behind stucco and under deck coatings. Where those tools can't resolve a concern, a limited opening is made and the report explains why.
The report. A signed report goes to the owner within 45 days: photographs, each finding tied to its location, severity grades, and the recommended repairs. A finding that poses an immediate threat to safety must be in the hands of both the owner and the local enforcement agency inside 15 days, and access to that element is restricted until it's made safe.
After the report. If repairs are required, the owner has 120 days from receipt of the report to apply for the permit, then 120 days from permit approval to finish the work, unless LADBS grants more time. The statute's daily civil penalty is tied to repairs left unfinished after a notice sequence — it doesn't begin on its own when a deadline passes. Overdue, or holding a notice from LAHD? Start at overdue E3 inspection help. Our process in full: how our E3 inspections work.
Request an Inspection QuoteRepairs follow the report, element by element. Every repair is permitted through LADBS, built to current code, and inspected by the City before close-out.
A coating can't fix framing, and a new railing can't be anchored into rot, so structural repair always comes first and the other two are sequenced behind it. Not every element needs all three; the findings set the scope. Details: our repair methods, balcony flashing and how it fails, and railing height and opening rules in California.
Request a Repair EstimateFour Historic Preservation Overlay Zones fall within the Hollywood Community Plan Area: Whitley Heights, Hollywood Grove, Melrose Hill, and Spaulding Square (City Planning HPOZ list). Inside an HPOZ, exterior work is subject to additional review by City Planning, and the rules turn on whether the work changes the building's appearance.
Ordinary maintenance and repair of an exterior feature that does not involve a change in design, material, color, or outward appearance — for example, repairing wood framing in place and re-coating a walking surface — and interior work that doesn't change an exterior feature (LAMC §12.20.3).
Alterations that do change design, material, or appearance. Replacing a wood or wrought-iron railing with a new metal guardrail system, or enclosing or rebuilding a balcony to a different profile, can fall here. On a building identified as a Contributing Element, that means a Certificate of Appropriateness; on a Non-Contributing building, a Certificate of Compatibility.
The E3 law requires the repair; it doesn't waive the district's review, and neither does the LADBS permit. Where a Hollywood building sits in an HPOZ, we scope the railing and balcony work with the district's requirements in view, so what goes to City Planning matches what will be built. Confirm the parcel's overlays in ZIMAS and check with City Planning before a railing design is finalized. Buildings outside the four districts are not affected by this section.
Two common-area repairs at the same Hollywood apartment building, shown before and after.
The building's courtyard walkways: old lattice guardrails replaced with new code-compliant, powder-coated metal railings, and a new waterproofing system applied to the walking surfaces.
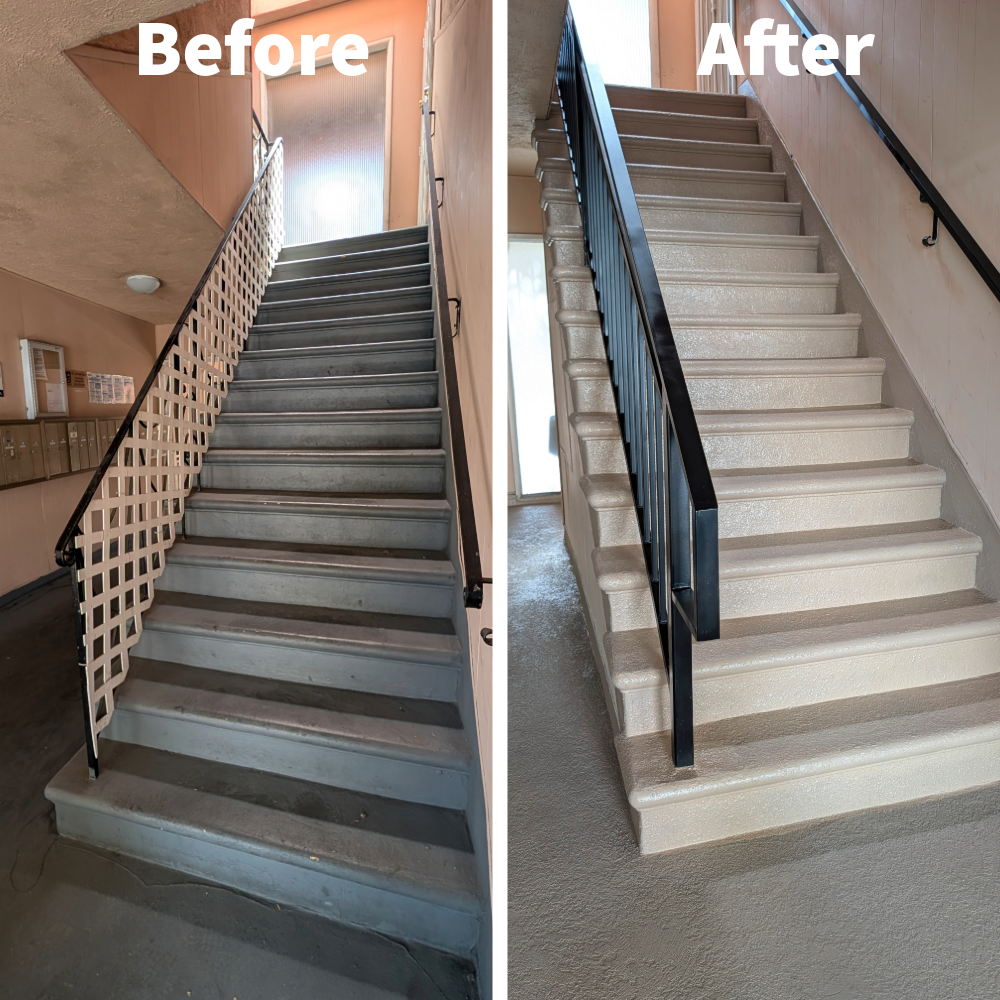
A common stair: structural repairs to the worn treads, a new waterproofing coating on the walking surfaces, and a new powder-coated metal guardrail and handrail.
Rent stabilization. With roughly three-quarters of the area's housing built before 1980, most Hollywood apartment buildings received their certificate of occupancy on or before October 1, 1978, the general cutoff for the City's Rent Stabilization Ordinance. Under LAHD's Primary Renovation Work checklist, an RSO building with tenants in place needs a Tenant Habitability Plan on file with LAHD before LADBS will issue a permit for work that replaces or substantially modifies stairs, balconies, patios, or walkways (checklist). Look up the date in LADBS's online building records.
The updated community plan. The Hollywood Community Plan Update took effect February 11, 2025, with a Community Plan Implementation Overlay (CPIO) that now carries the area's land-use rules (Hollywood Community Plan). The older Hollywood Redevelopment Plan no longer has force with respect to City Planning land-use approvals, and City Planning states that no permit clearance is required for permit activity within the former redevelopment project area (Hollywood Redevelopment Plan). For a like-for-like structural repair, the CPIO usually isn't the constraint; historic-district status is.
Repairs from any report. A RetroCal repair estimate doesn't require a RetroCal inspection; a report written by any qualified inspector is enough to start. Send the whole document, including the element inventory and photo pages; for a Hollywood building, add whether it's in an HPOZ and its certificate-of-occupancy date if you know them, since both change the permit path. We'll say whether the report supports a price as written or whether we need to see the building first. You may hire any licensed contractor for the repairs; there's no obligation to use RetroCal. Use the form's PDF attachment to send it.
Send a Report for a Repair EstimateYes. "E3" is what the Los Angeles Housing Department calls the inspection Health and Safety Code §17973 requires statewide; elsewhere in California it's called an SB 721 inspection. One inspection satisfies both names.
The E3 law covers elements whose structure is wholly or substantially wood, so a balcony that's concrete on steel generally isn't covered. But check the whole property: a wood-framed rear stair or roof-deck walkway on the same building can be. An inventory settles it.
Often yes, if upper units are reached by wood-framed exterior stairs or an open walkway more than six feet above grade. Ground-level porches and patios are below the height threshold and aren't covered.
Usually, with the district's review. Repair in place that doesn't change the railing's design, material, color, or appearance is generally treated as ordinary maintenance. A new railing system of a different material or profile is an alteration and, on a Contributing building, needs a Certificate of Appropriateness from City Planning before it's built. We plan the railing design around that.
Yes. Health and Safety Code §17973 says the repair permits come from the local jurisdiction — LADBS, for Hollywood — and the City inspects the work before the permit is closed. An occupied rent-stabilized building may need a Tenant Habitability Plan filed with LAHD before that.
We phase the work with your on-site manager so that a route stays open wherever the layout allows, and tenants are notified ahead of work arriving at their section. Where a balcony is reachable only through the apartment, entry to meet the E3 law is one of the purposes California Civil Code §1954 permits, with proper notice and during normal business hours. A stair or walkway section may still need to close while it's being rebuilt.
Work from the response date the letter gives, and if you're not sure it's genuine, LAHD asks owners to verify it at 866-557-7368. Then send us the letter and any report you have; where the building stands — not yet inspected, inspected with open findings, or mid-repair — decides the next step.
Tell us the address, number of units, and what the building has — balconies, exterior stairs, walkways, roughly how many of each — and whether it's in a historic district or has an LAHD letter. Attach an existing report as a PDF if you have one. A RetroCal specialist will reply within one business day with a fixed-fee proposal.
Call (818) 900-1233 · Mon–Fri, 8:00 AM – 4:30 PM PT. We don't inspect HOA or condominium buildings — those fall under SB 326.
These links are provided for reference. Requirements for any specific project depend on the property, the inspection findings, the repair scope, and the local agency. RetroCal does not control local procedures or agency decisions.
Local resource links reviewed September 30, 2026.